Turnkey home interiors
A home planned around you.
From the first room layout to the final walkthrough, we bring design, materials and execution together around the way you live.
New homes and renovations.
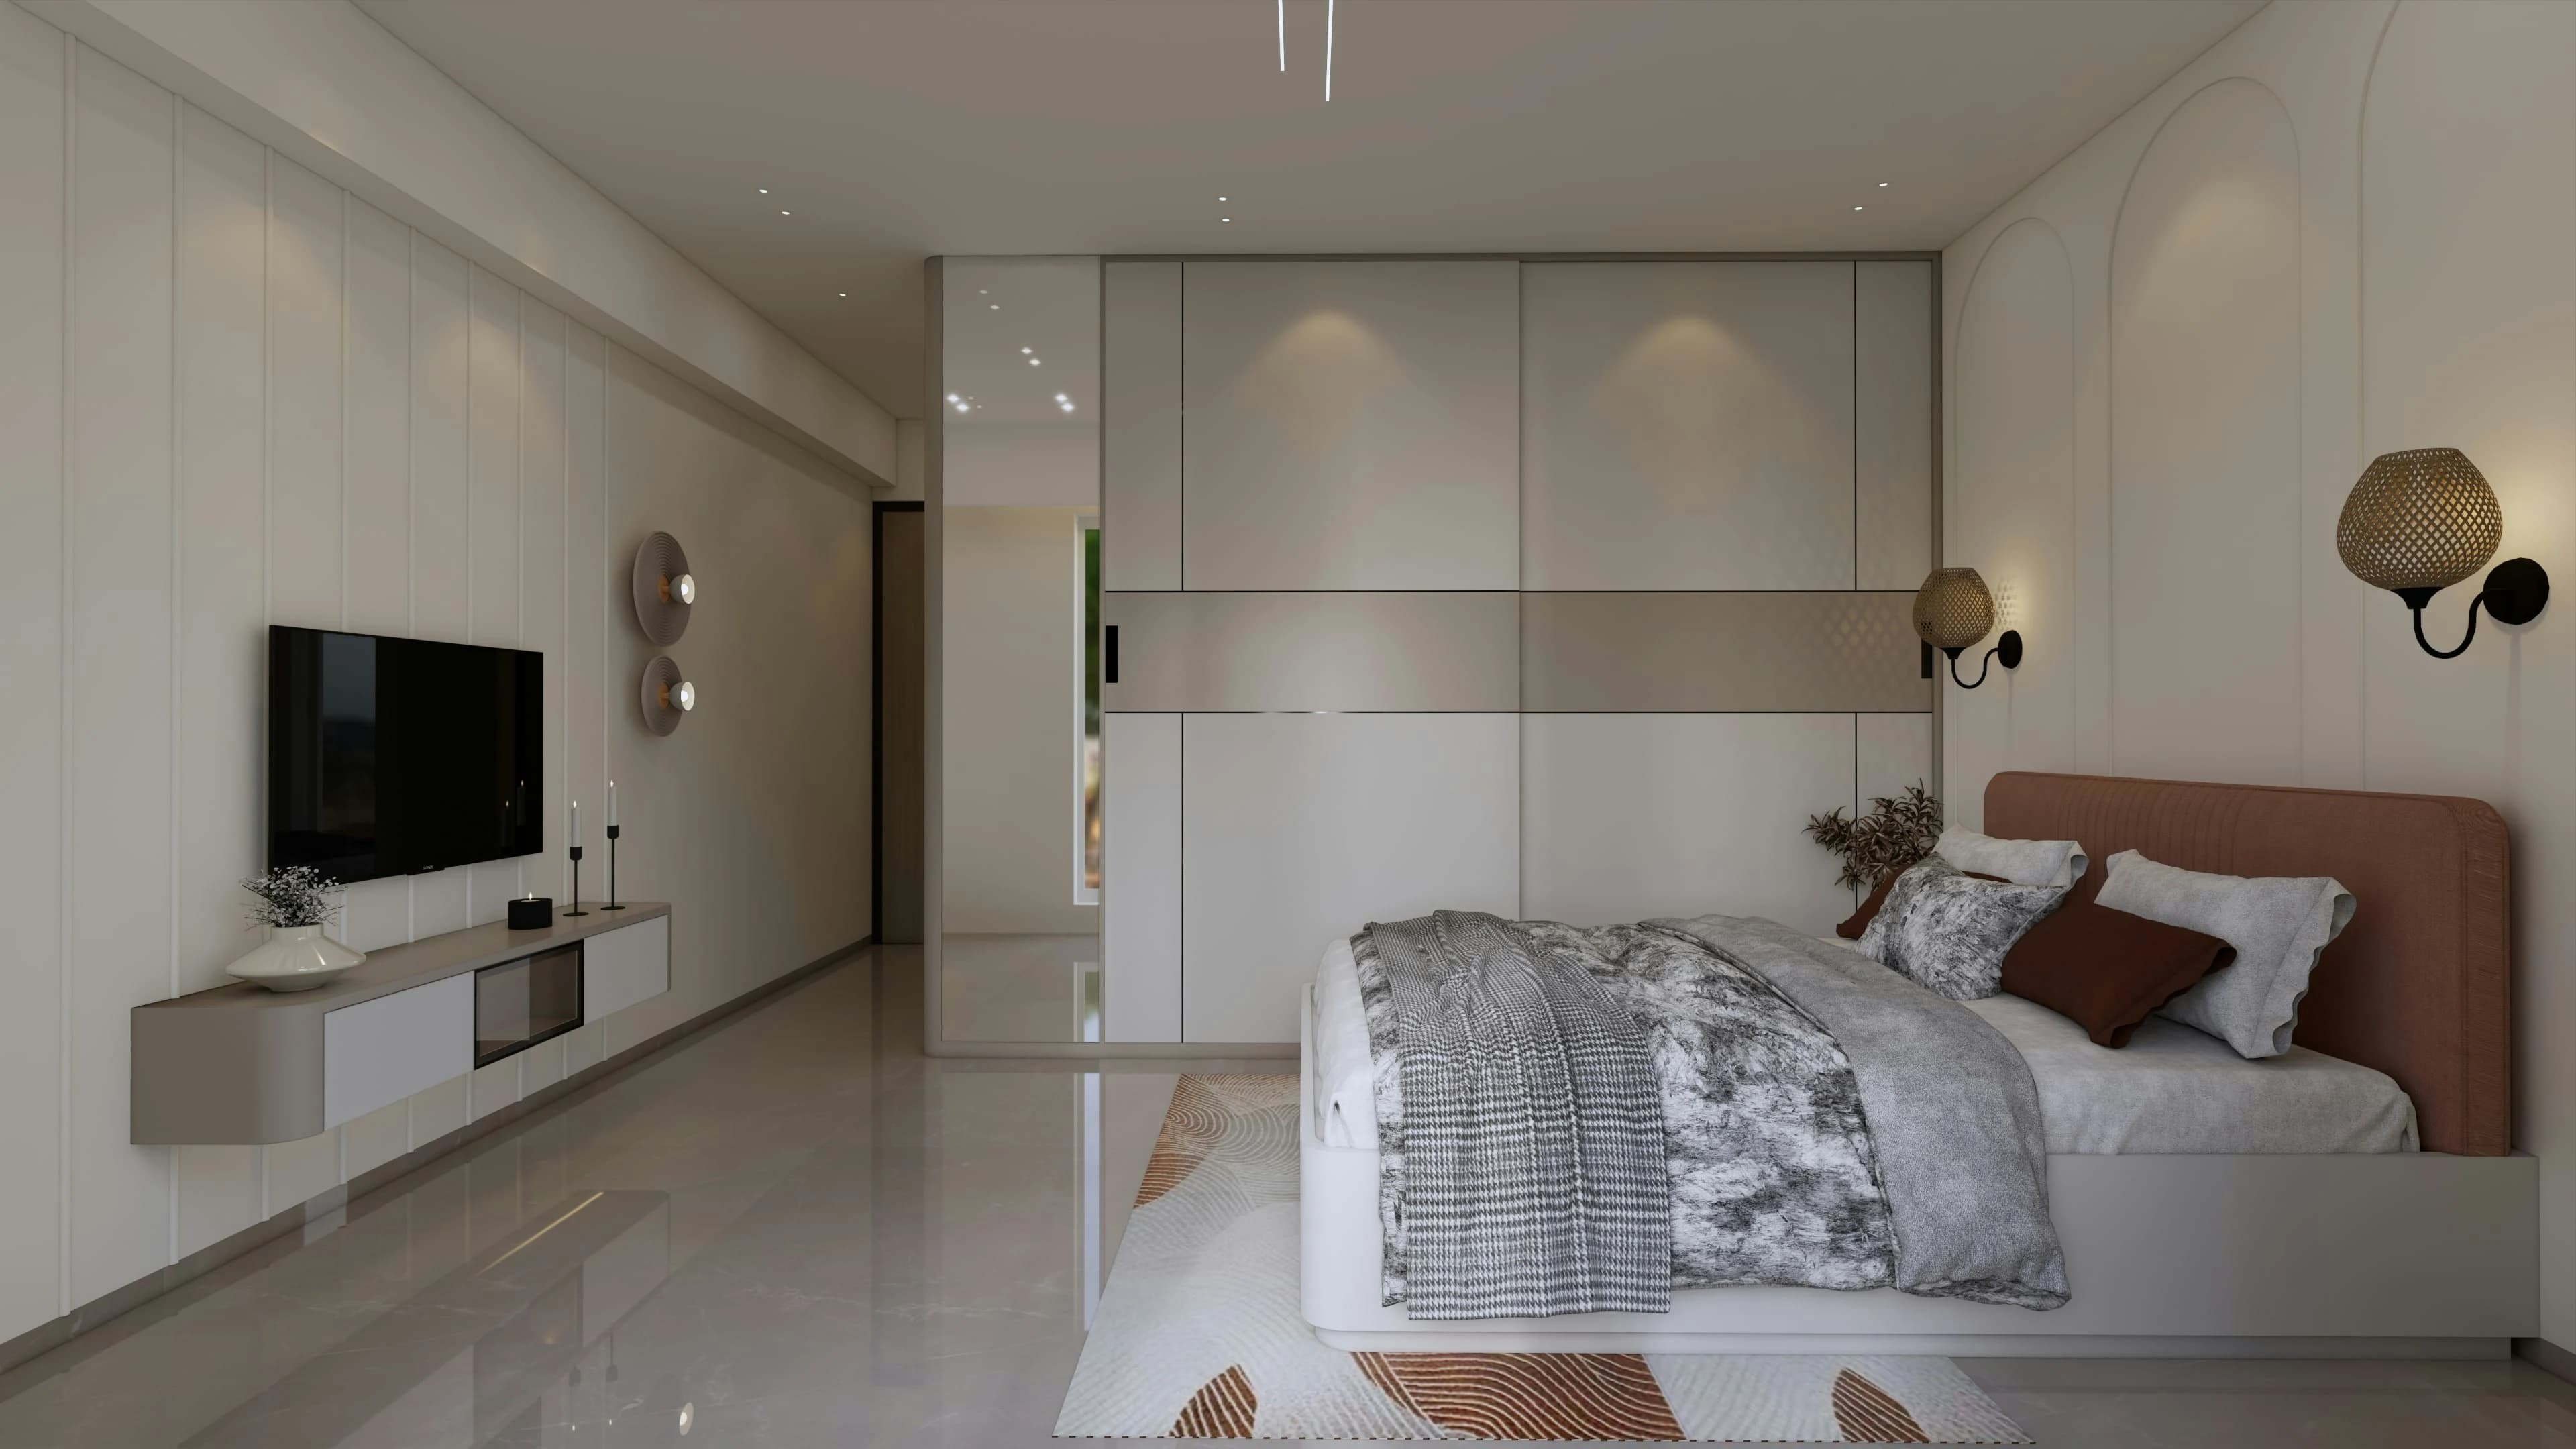
- Plan in 2D
- Visualise in 3D
- Bring it together
See how your home takes shape.
One coordinated journey from planning your rooms to completing the agreed interiors. RSI brings design, materials and execution together, with the scope shaped around your home, priorities and budget.
2D planning: Plan review
 Loading illustration…
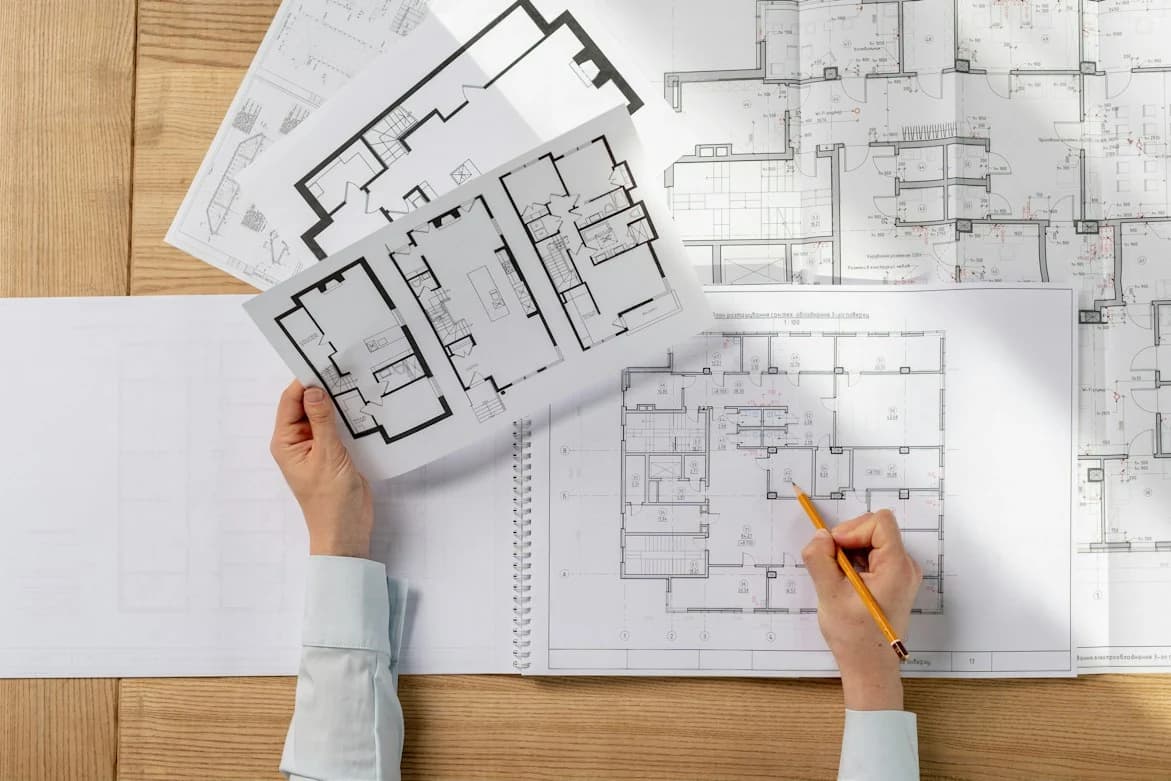
Reviewing the layout and drawing details · Process illustration
Start with the space
Plan the way you will live.
We work through room dimensions, movement, furniture positions and storage before the visual details take shape.
Understand the space
Review the available dimensions and what matters to your household.
Make room for daily life
Discuss circulation, furniture placement and storage.
Agree the layout
Use the agreed plan as a reference for the next design stage.
Your reference: agreed room layouts and drawing details for your scope.
Process illustrations from different spaces. Your designs are prepared for your own home.
The design stays part of the journey.
The agreed drawings, materials and scope give us a shared reference through execution and the final walkthrough.
Agree the design
Layouts, visual references and drawing details.
Confirm the materials
Finishes, fixtures and the agreed specification.
Coordinate the work
Review installation and agreed changes against the plan.
Walk through together
Review completed work against the agreed design and note finishing items.
Your quotation confirms the agreed deliverables; any changes are discussed as part of the project.
A whole-home plan, down to the details.
We define the rooms, materials and work together. Your project quotation confirms exactly what is included.
Layouts and design
2D room planning, 3D views and agreed working drawings.
Kitchens and storage
Kitchen cabinetry, wardrobes and fitted storage.
Walls, floors and ceilings
Paint, wallpaper, flooring and ceiling finishes.
Lighting and electrical
Lighting layouts, fixtures and agreed electrical work.
Bathrooms and site work
Agreed plumbing, bathroom updates and civil changes.
Furniture and finishing touches
Furniture, curtains, blinds and styling selections.
Civil changes, loose furniture, appliances and decor are included only when specified in your quotation.
New home or renovation?
New home
Plan the complete interior before moving in, from room layouts and storage to a coordinated choice of finishes.
Renovation
Start with what works. Review the existing space, what to retain or replace, and the site work needed for the refresh.
We discuss site access, building permissions and whether you need to live elsewhere while work is underway.
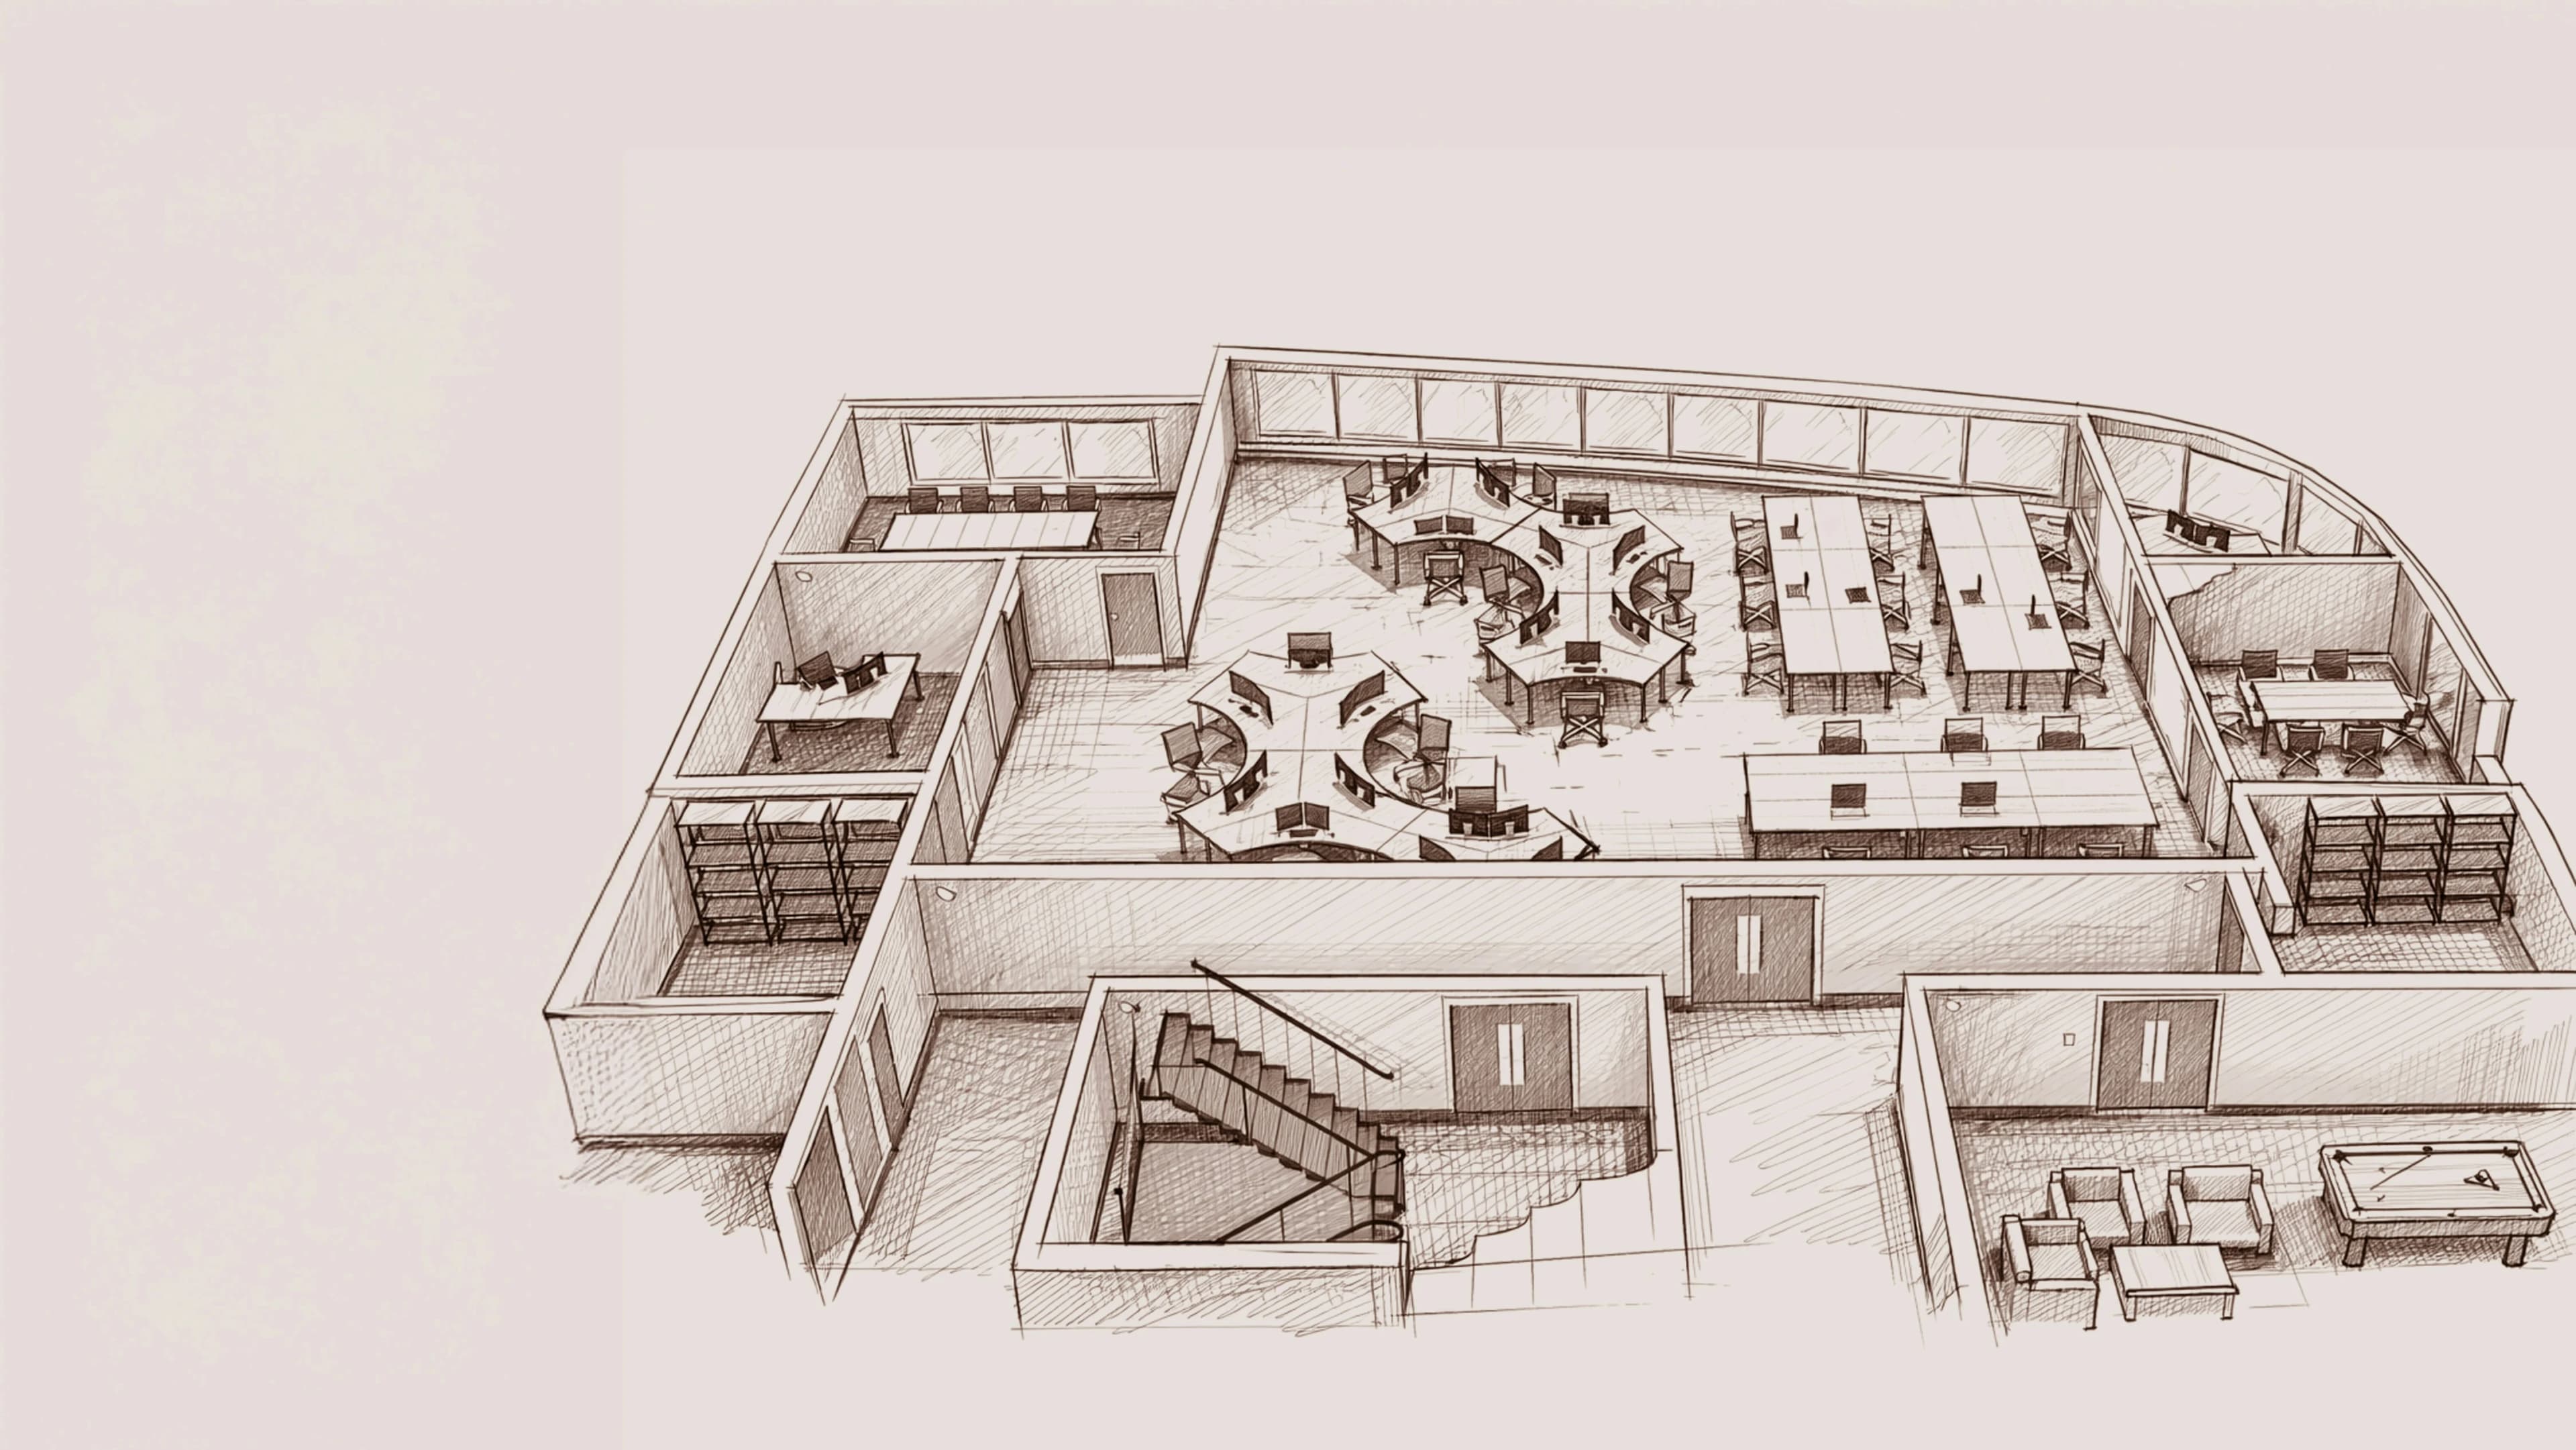
From the first conversation to moving in.
Share your brief
Rooms, lifestyle, priorities, budget and expected possession or move-in date.
Plan and visualise
Site understanding, 2D layouts, 3D views and material choices.
Agree the details
Review the design, itemised scope, quotation and proposed schedule before execution.
Bring it together
Material sourcing, coordination of the agreed site work and installation.
Walk through your home
Review the completed work together, note finishing items and discuss care.
A few things you may be wondering.
Is this for new homes or renovations?
Both. We plan complete interiors for a new home and can rework an existing home around the changes you need. Renovation scope follows a review of existing conditions.
What determines the cost?
The rooms, site condition, materials, custom work and agreed inclusions determine the quotation. Share your budget in the consultation so we can plan around your priorities.
How long does a turnkey project take?
The schedule depends on the scope, design approvals, material availability and site readiness. We discuss a project-specific timeline before work begins.
What should I bring to the consultation?
A floor plan or rough measurements if available, a few photos, your location, budget and preferred move-in date. Inspiration images help; you do not need a finished design brief.
Let us bring your home together.
Tell us what you have in mind. We will help you work out the next step for your space.
Book a consultation